
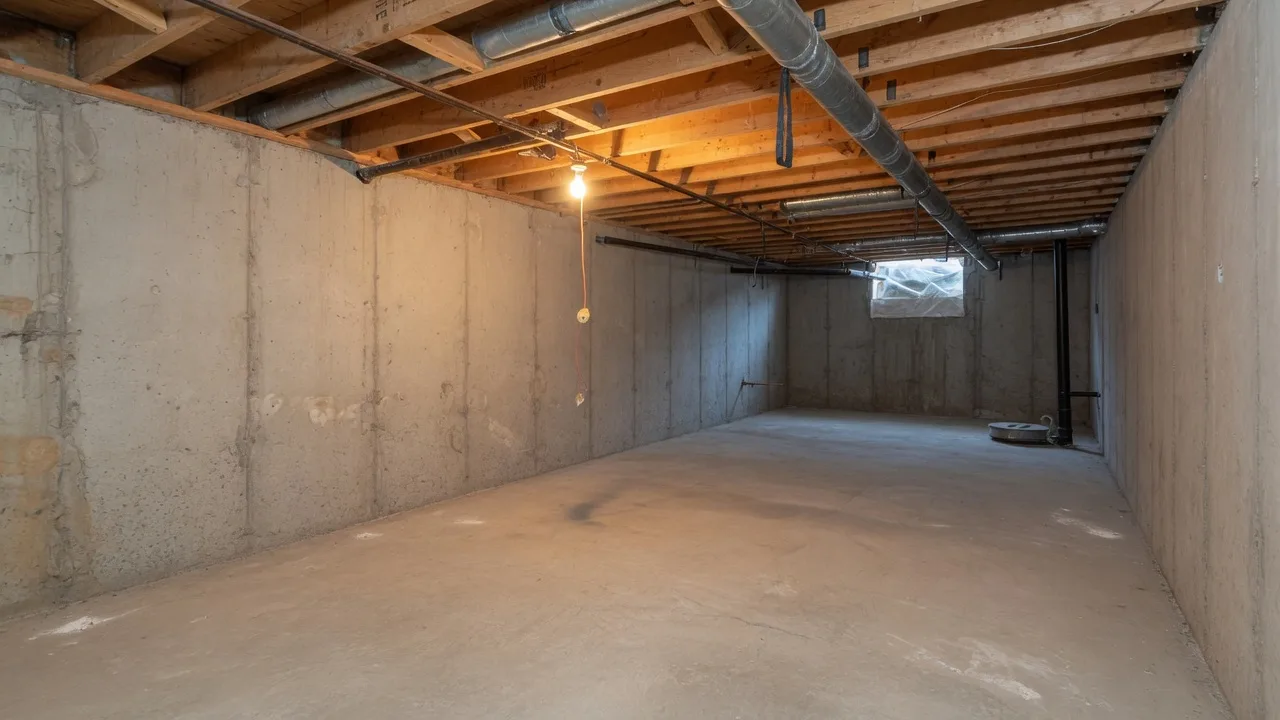
Sandy Basement ADU Checklist: What to Verify Before You Build

Jordan Sheffield
REALTOR® · Real Estate Essentials
August 28, 2026
September 2, 2026 Update
Sandy City's current public guidance still says detached accessory apartments are not permitted. On September 1, the City Council received an informational report about proposed detached-ADU standards in response to Utah S.B. 284. The meeting record does not show final ordinance adoption. Because this status may change, confirm the current code and address-specific requirements directly with Sandy City before planning construction, advertising a unit, or relying on either the existing guidance or the proposed standards.
A basement apartment can change how a Sandy homeowner uses a property, but a construction estimate should not be the first step.
Sandy City's current public guidance describes an accessory apartment as a self-contained living unit located within or attached to a primary single-family home. It presently lists owner occupancy, off-street parking, a 30-day minimum rental period, and building, health, and fire-code compliance among the requirements. The city is also considering standards that would allow certain detached accessory dwelling units. Those detached-unit standards were presented to the City Council on September 1 as an informational item and should not be described as adopted until the city publishes the final ordinance or updated code.
Use this checklist to organize your questions before you hire a contractor, represent a unit as approved, or advertise it for rent. It is a starting point, not a permit determination or legal opinion.
1. Confirm that the basic property setup may qualify
Before planning finishes or collecting bids, ask Sandy City to confirm the current rules for the specific address.
- Is the property a primary single-family home under the city's current requirements?
- Is the proposal a basement or internal unit, an attached addition, or a detached structure?
- If it is detached, has Sandy City adopted final detached-ADU standards, and does the specific property qualify under the current code?
- Is there already another accessory apartment associated with the property?
- Does the ownership structure meet the city's current eligibility requirements?
- Will the owner continue using the home as a primary residence while the apartment is rented?
The city's current application packet says the owner must live in the home as a primary residence while the apartment is rented. It also says the deed must list the owner personally or in a qualifying family-trust arrangement, and that a home owned by an LLC, corporation, or partnership is not eligible under the packet's stated rules.
Proposed detached-ADU standards, not yet final
The proposal presented September 1 included standards addressing minimum lot size, placement behind the front plane of the home, size, height, setbacks, separation from the primary dwelling, parking, permanent foundations, utilities, owner occupancy, permits, inspections, licensing, and rental restrictions. The draft discussed an 11,000-square-foot minimum lot and a six-foot minimum separation from the primary dwelling, but these details should remain labeled as proposed until Sandy City adopts and publishes final regulations.
2. Separate construction approval from rental approval
Do not assume one approval covers everything. Sandy City's application packet states that the accessory-apartment application does not authorize construction. Building or converting the space is handled through a separate building-permit review.
Questions to organize:
- Does the existing space require structural, electrical, plumbing, ventilation, egress, or fire-safety work?
- Is the proposed entrance consistent with the city's current design requirements?
- Will the exterior remain compatible with the main home?
- Is septic verification relevant for this property?
- Which plans, drawings, inspections, and licensed professionals will the city require?
Do not describe an existing basement apartment as "legal," "approved," or "grandfathered" unless relevant city records support that statement.
3. Map parking, address, and utility details
Sandy City lists off-street parking for the accessory apartment as a requirement. The current application packet also says the apartment shares the home's address and utility meters and does not receive separate utility accounts or a separate mailbox.
Write down:
- Where will apartment occupants park on the property?
- Can the site plan show those spaces clearly?
- Are HOA documents, easements, or property constraints relevant?
- Will proposed utility work require separate review?
Verify every item with the responsible city department and any applicable association or utility provider.
4. Confirm how the unit may be rented
Sandy City currently lists a minimum rental duration of 30 days and says short-term rentals such as Airbnb are not allowed to operate at the same time as an accessory apartment.
The current application packet adds that occupants may not sublease the apartment and that the owner must continue occupying the home as the primary residence while the unit is rented.
Before advertising, confirm:
- The minimum permitted rental term
- Whether another rental license or use is associated with the property
- Occupancy and subleasing limitations
- Current business-license and renewal requirements
- Insurance, lender, tax, and lease questions with qualified professionals
This checklist does not estimate rental income, construction cost, tax treatment, insurance coverage, financing eligibility, or property-value effects.
5. Prepare the city application questions
Sandy City's current packet identifies an administrative special-use permit and an accessory-apartment business license as the rental approvals issued through Community Development. It lists documents including a completed development application, deed, primary-residence evidence, a dwelling description, and a scaled site plan showing renter parking.
The packet describes a process that includes city review, applicable fees, a Building Department inspection, issuance of the permit and license, and annual business-license renewal.
Before submitting anything, confirm the latest packet, forms, fees, contacts, and submission method directly with Sandy City.
Download the one-page checklist
Use the printable checklist to organize your first conversation with Sandy City and the professionals involved in your property.
Download the Sandy Basement ADU ChecklistFinal verification before spending money
Confirm the current, address-specific requirements with Sandy City before:
- Paying for construction drawings
- Hiring a contractor
- Starting construction
- Advertising the apartment
- Representing the unit as approved or legal
- Making financial, tax, insurance, lending, or property-value assumptions
Disclaimer
This resource provides general educational information, not legal, zoning, permitting, construction, tax, insurance, lending, property-management, or investment advice. Requirements can change and may depend on the specific property, ownership, proposed work, and intended use. Confirm current requirements directly with Sandy City and consult qualified professionals as appropriate.